Cluses
Les Grands Prés Business Park
- environments
IDEA COMPETITION «MIX’CITÉ» 4
Contracting authority : CAUE 78 + Ville de Cluses
Mission : urban study for the optimisation and diversification of land use in the Grands Prés Economic Activity Zone
Area : 55 Ha
Calendar : 2025-2026
Equipe : COLLECTIVE architect mandatory, ATELIER IRIS CHERVET urban planner and landscape designer, SETEC programmation
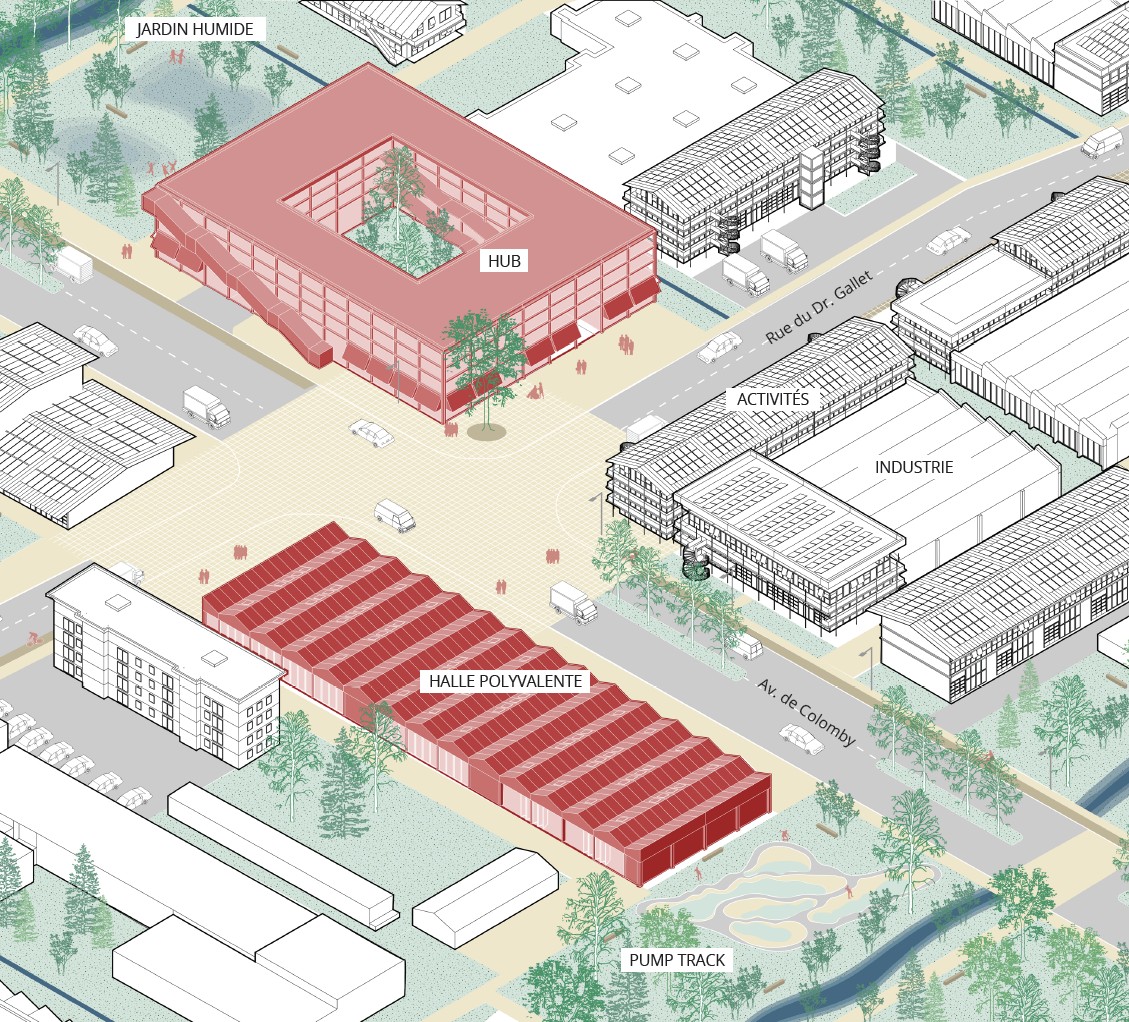
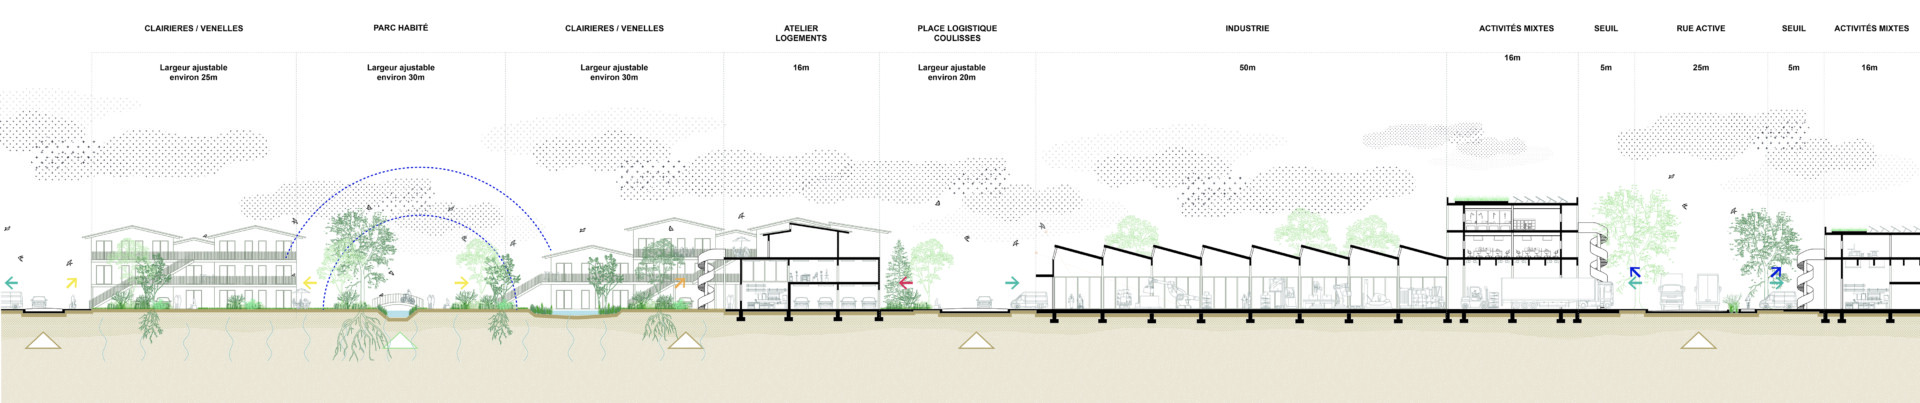
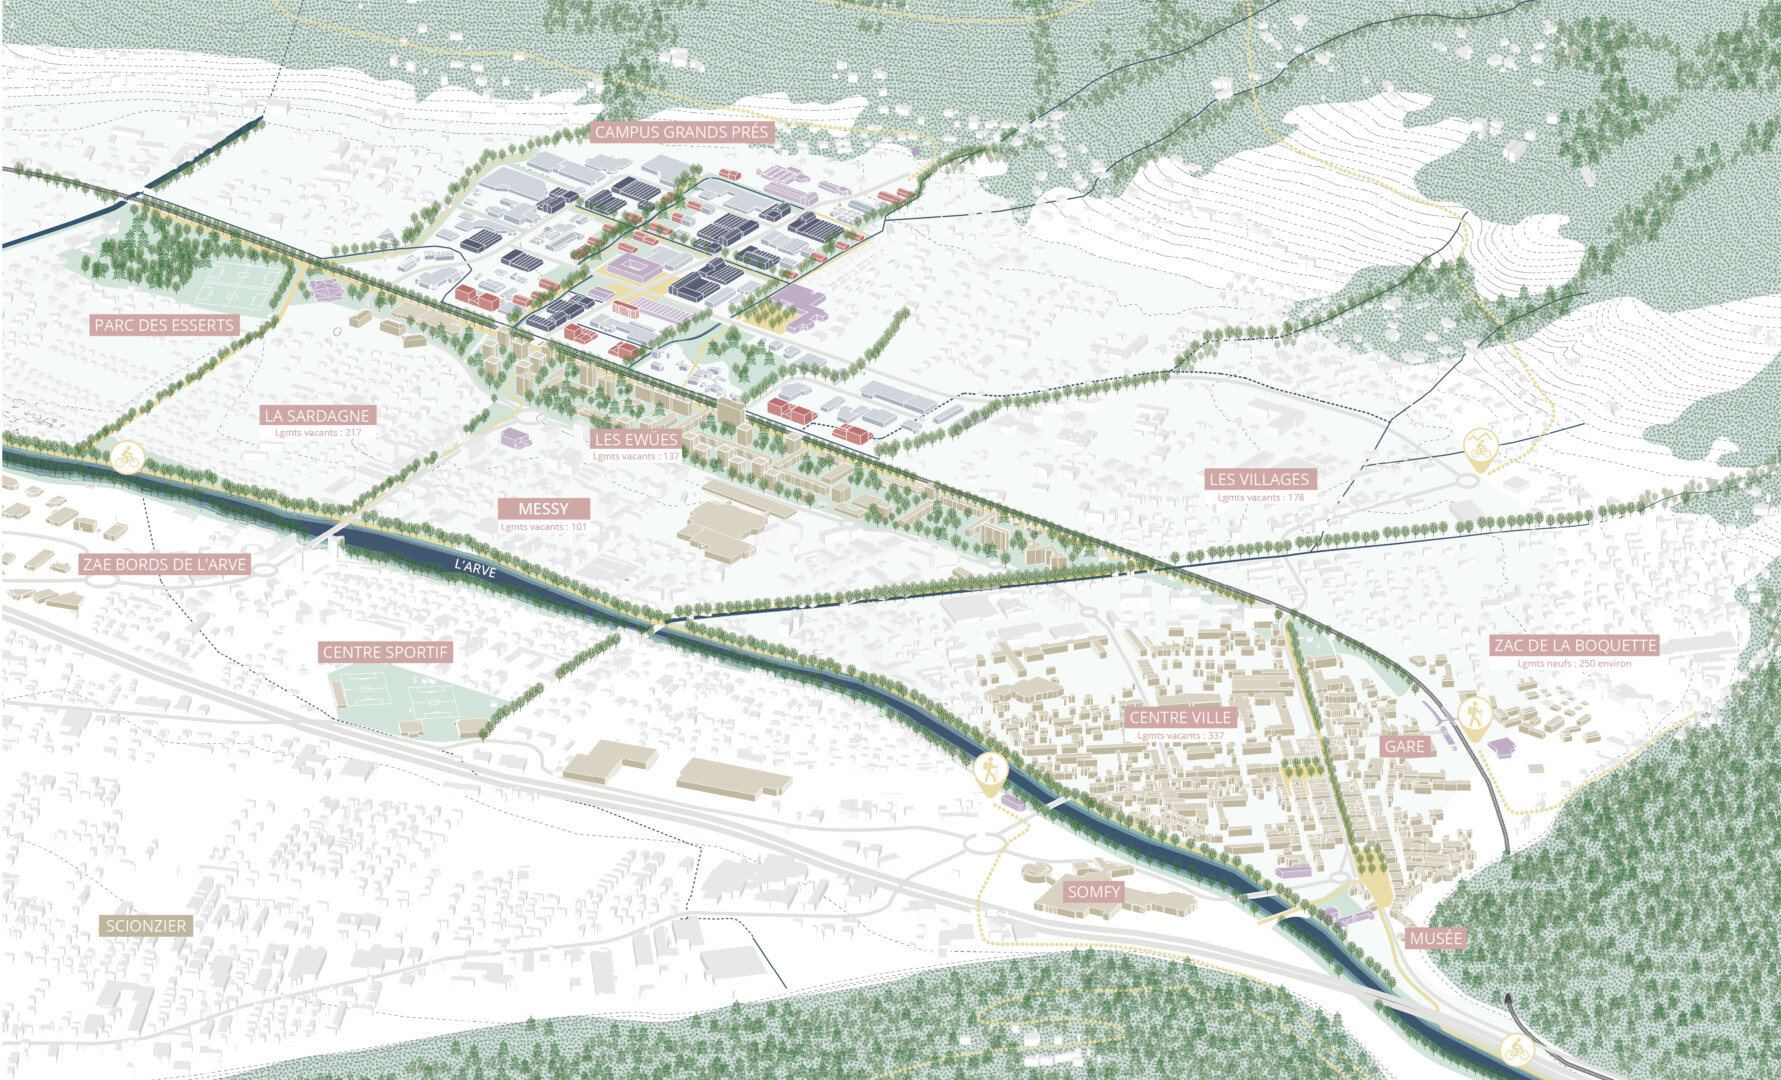
The project supports the transformation of the bar-turning industry whilst opening up the Grands Prés to new uses: industry, training, services and housing, thereby creating a new ‘productive campus’.
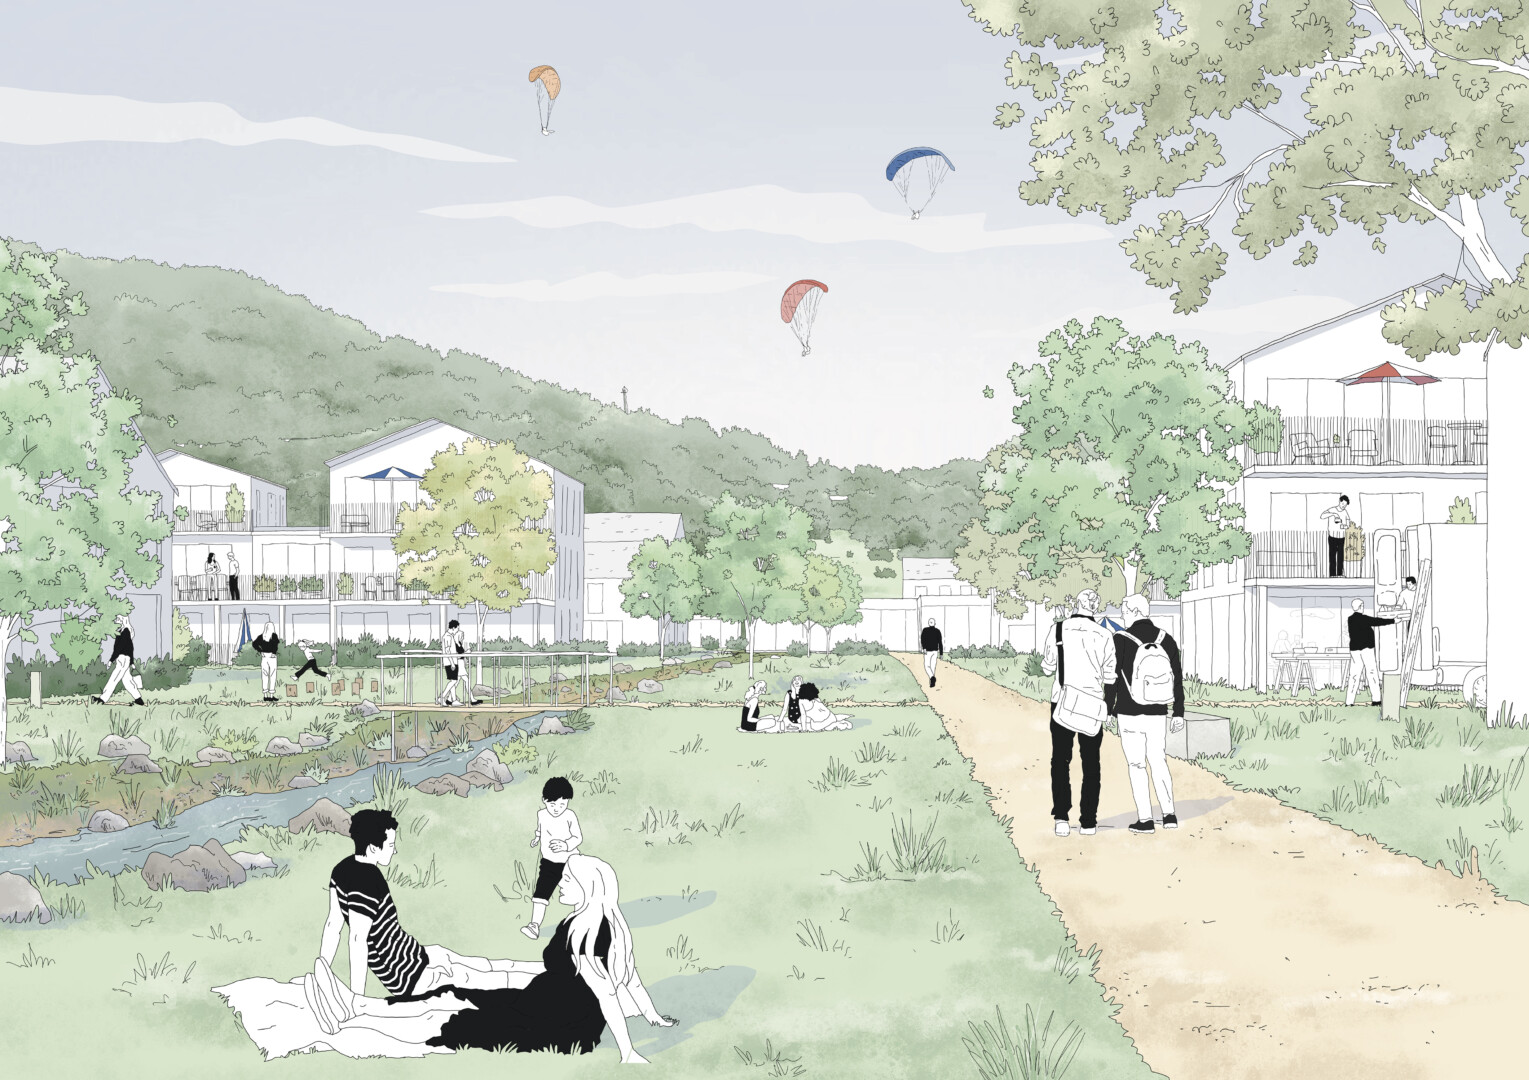
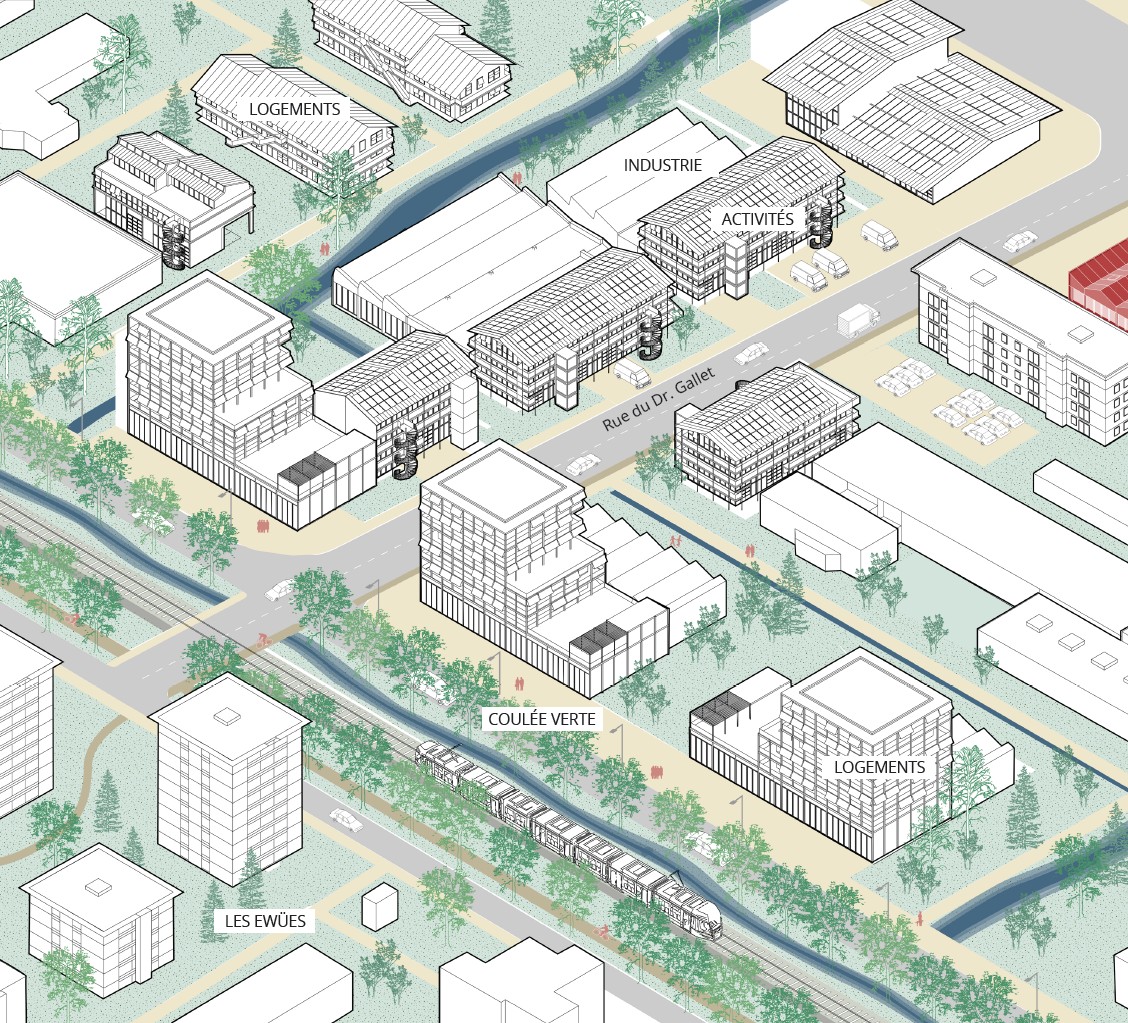
The landscape becomes the backbone of the neighbourhood: the watercourses that drain surface runoff form the basis of a green corridor linking the hillsides to the River Arve.
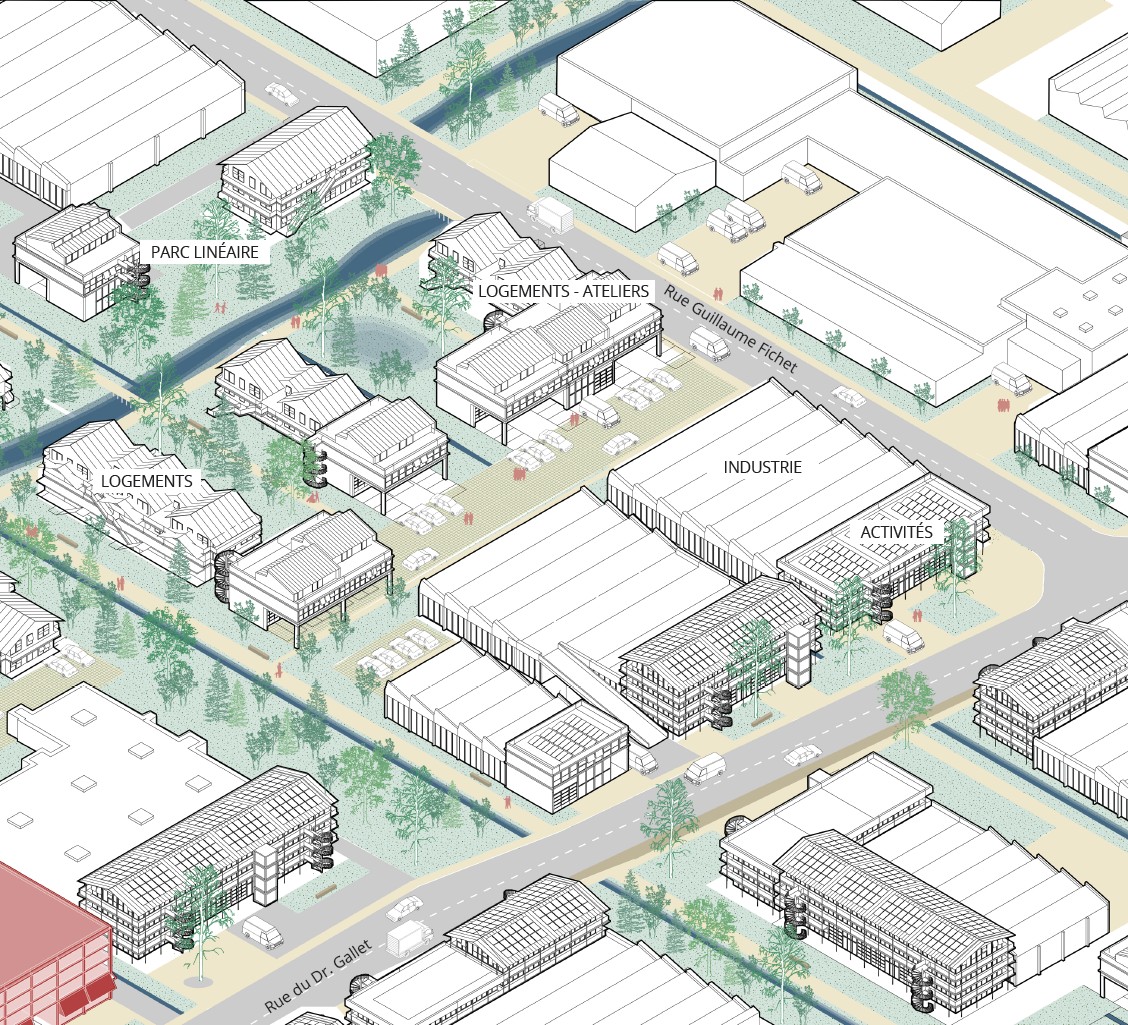
A new urban form, the ‘super-block’, organises the coexistence of production and housing around a bustling street and a lived-in park.
Conceived as a 30-year transformation process, the project is gradually building a new urban space for Cluses, where working, living and production interplay with the dynamics of the landscape. #cut